Skip to content
Hotel
Room
Restaurants
Impressions
History
About us
Sustainability
Children
FAQ
Offers
Mineral bath & spa
Rigi
Seminars
Seminar rooms
Contact us
Vouchers
Hotel
Room
Restaurants
Impressions
History
About us
Sustainability
Children
FAQ
Offers
Mineral bath & spa
Rigi
Seminars
Seminar rooms
Contact us
Vouchers
Booking
seminar room
First
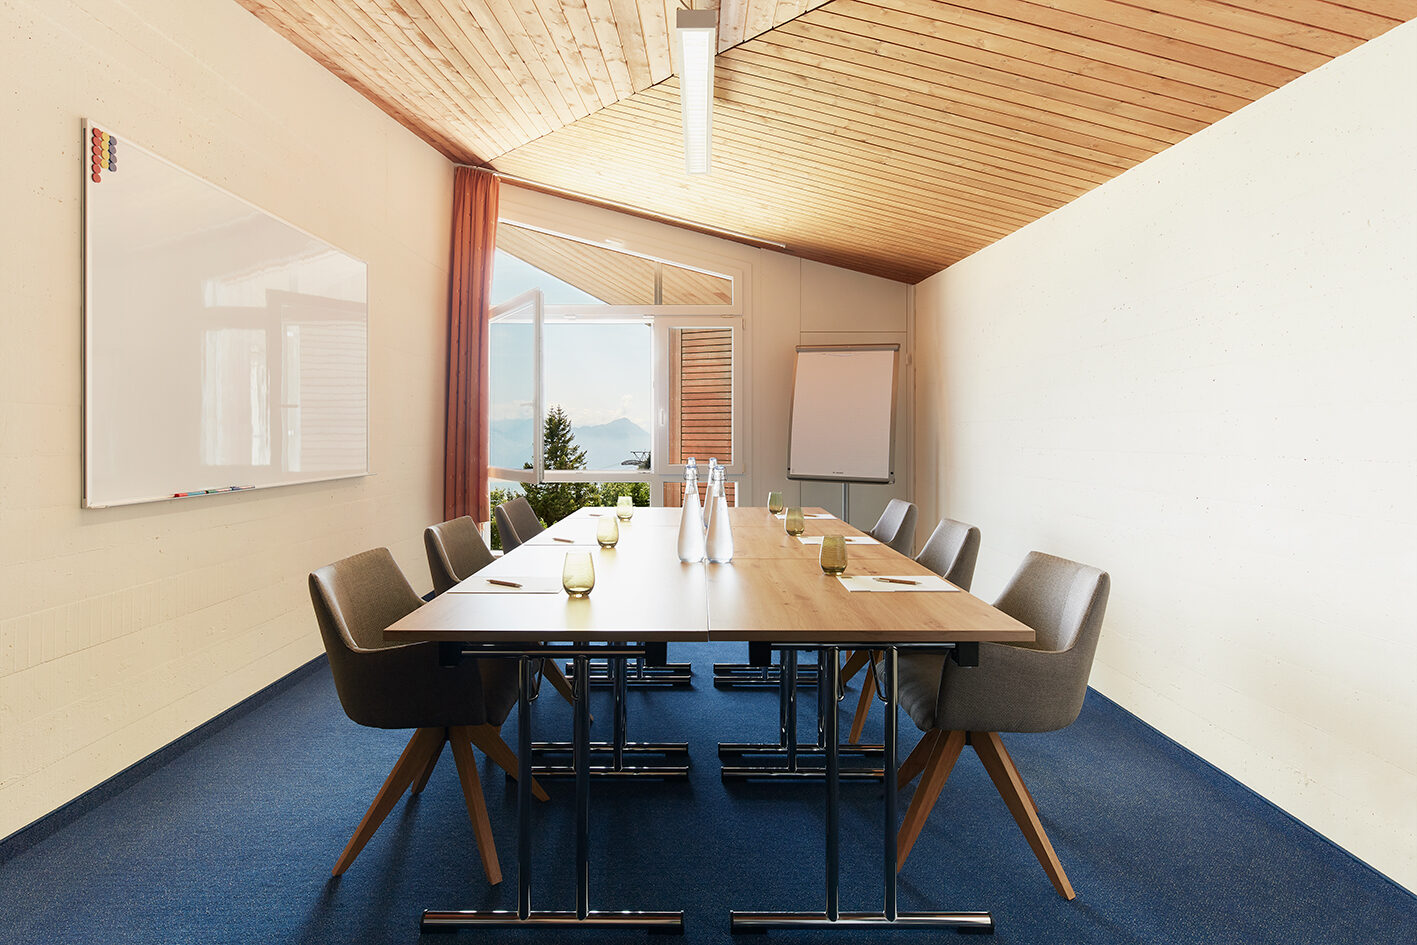
First Seminar Room – Inspiration and a panoramic view for successful seminars on the 4th floor.
Viewing
Reserve
key data
floor plan
Size
21m² / 6 x 3.5 m / H 2.4 m
persons
Max. 10
seating
Individual tables
Max. 8 seats
block
Max. 8 seats
Additional rooms
Rigi Hall
Kulm
Panorama II
Creative Space
We are here for you
Enquire now without obligation
Booking
Hotel
Room
Restaurants
Impressions
History
About us
Sustainability
Children
FAQ
Offers
Mineral bath & spa
Rigi
Seminars
Seminar rooms
Contact us
Vouchers